
ESD-to-MEP stormwater engineering across the full Maryland regulatory landscape — concept through agency approval and construction certification.
Stormwater Management Design
SWM concept, site development, and final plans engineered to Environmental Site Design to the Maximum Extent Practicable. Full calculation packages (WQv, Re-v, Cp-v, Qp), agency response coordination, O&M documents, and easement exhibits for recordation. Built for Maryland 2000 manual jurisdictions and the 2009 Stormwater Act.
Erosion & Sediment Control Design
Stage I/II/III E&SC plans for the full disturbance range — from residential standard plans to large-site detailed sediment basins and multi-phase sequencing. MD 2011 Standards and Specifications, county SWCD coordination, and NOI/SWPPP packages for NPDES Construction General Permit coverage.
Infiltration Testing & BMP Feasibility
Field-supervised infiltration testing per MDE protocol to establish design infiltration rates for ESD facility sizing. Test pit logs, soil characterization, and a written feasibility memo identifying which ESD or structural BMPs are viable on a given site — done early enough to influence layout.
SWM Pond / Structure Design & Routing
HydroCAD-based routing for detention, extended detention, infiltration, and ESD facilities. Pond grading, outlet structure design, emergency spillway sizing, and dam-safety classification analysis where required. Sized against pre/post peak flows and water quality targets with documented calibration.
LEED Rainwater Management
Sustainable Sites credit documentation for LEED projects — percentile-rainfall analysis, integrated runoff management strategy, and the calculation package that LEED reviewers actually accept on first submission.
Low Impact Development Design
Bioretention, micro-bioretention, permeable pavement, green roofs, submerged gravel wetlands, tree boxes, and integrated ESD treatment trains. Landscape-integrated by design — these features should look like site amenities, not engineering scars.
Stream Restoration
Natural channel design support, geomorphic assessments, in-stream structure sizing (cross-vanes, J-hooks, riffle-pool sequences), and floodplain reconnection coordination. Typically delivered in partnership with stream specialists; we handle the H&H, sediment transport, and permitting envelope.
Concept models
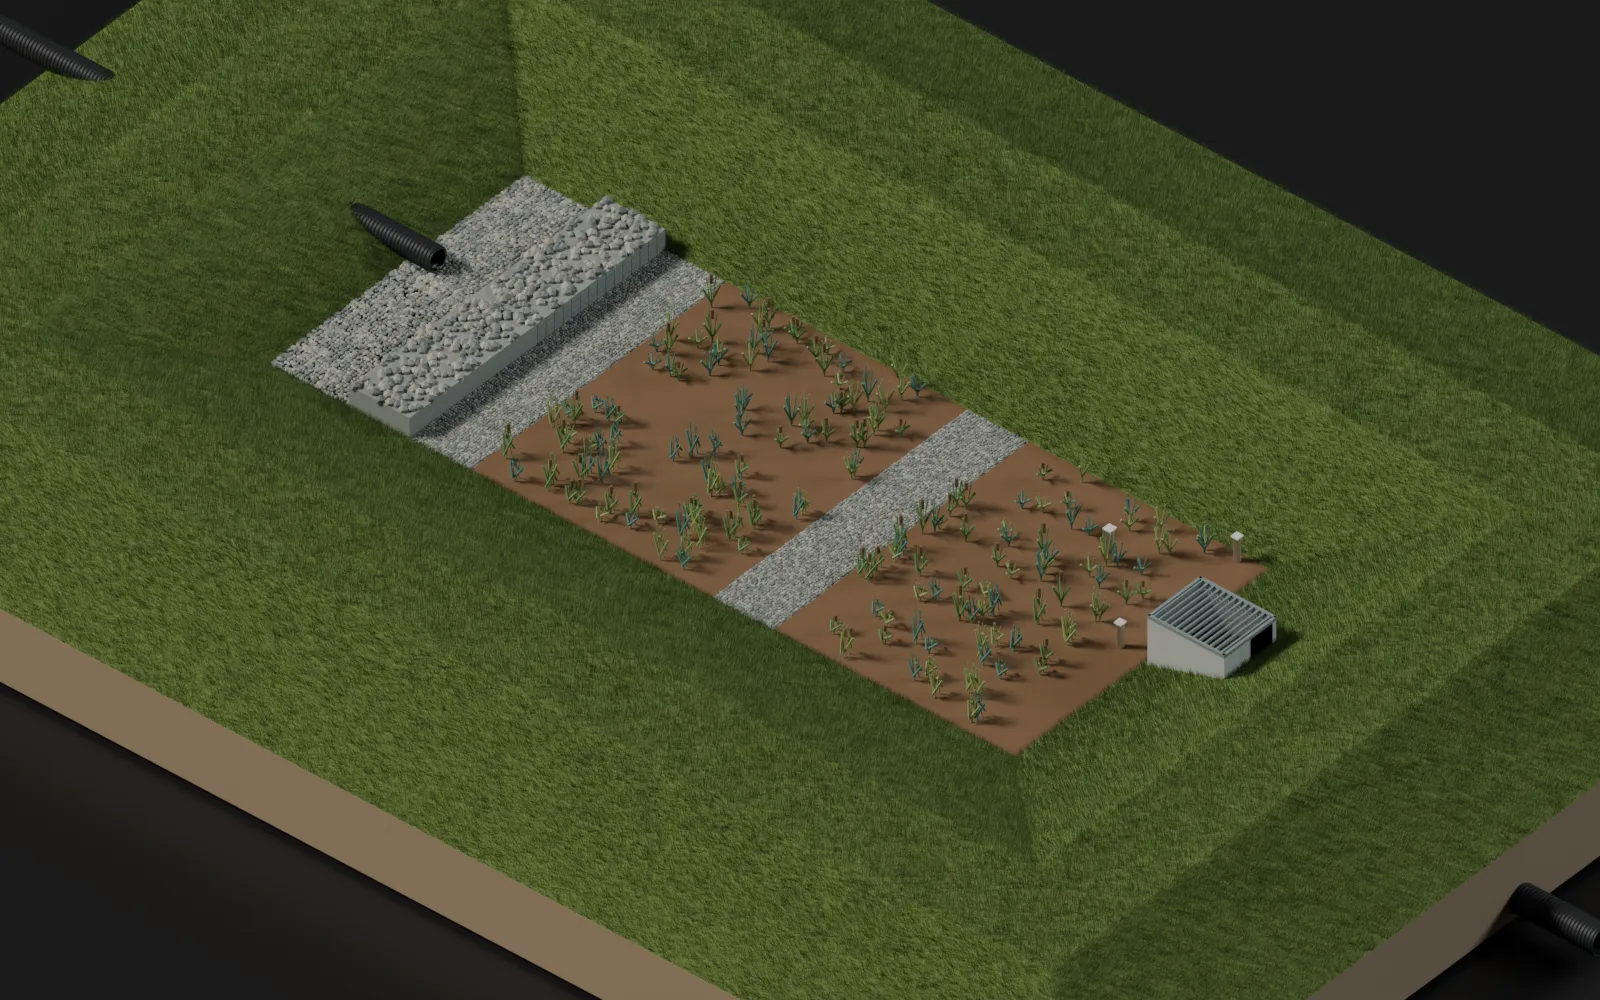
Built from the MDOT SHA M-2 design guidance: forebay, gabion weir, two gravel treatment cells, and a J-hook outlet that holds the permanent stored-water level 4 in below the planting media.
- Inflow
- Forebay
- Gabion weir
- Cell 1
- Cell 2
- Outlet
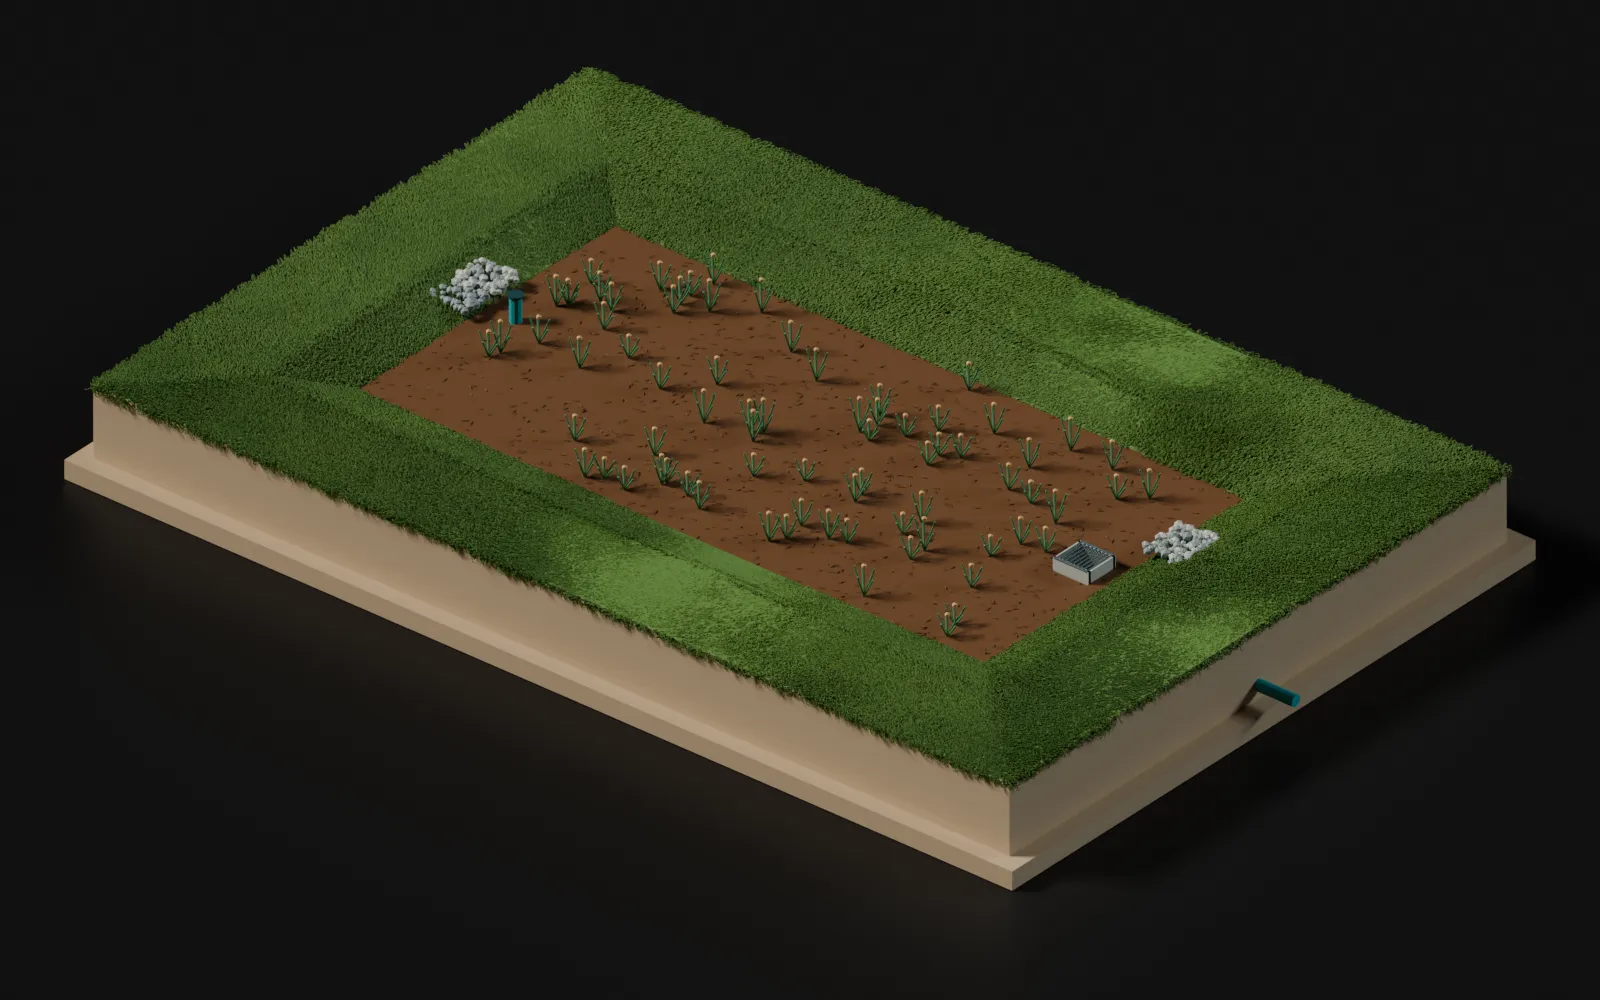
3 in mulch, 6 in planting media, 10 in No. 57 stone, and a 4 in underdrain. The sequence shows rainfall ponding in the cell, rising to the overflow grate, and leaving through the outfall.
- Rainfall
- Ponding
- Overflow inlet
- Outfall
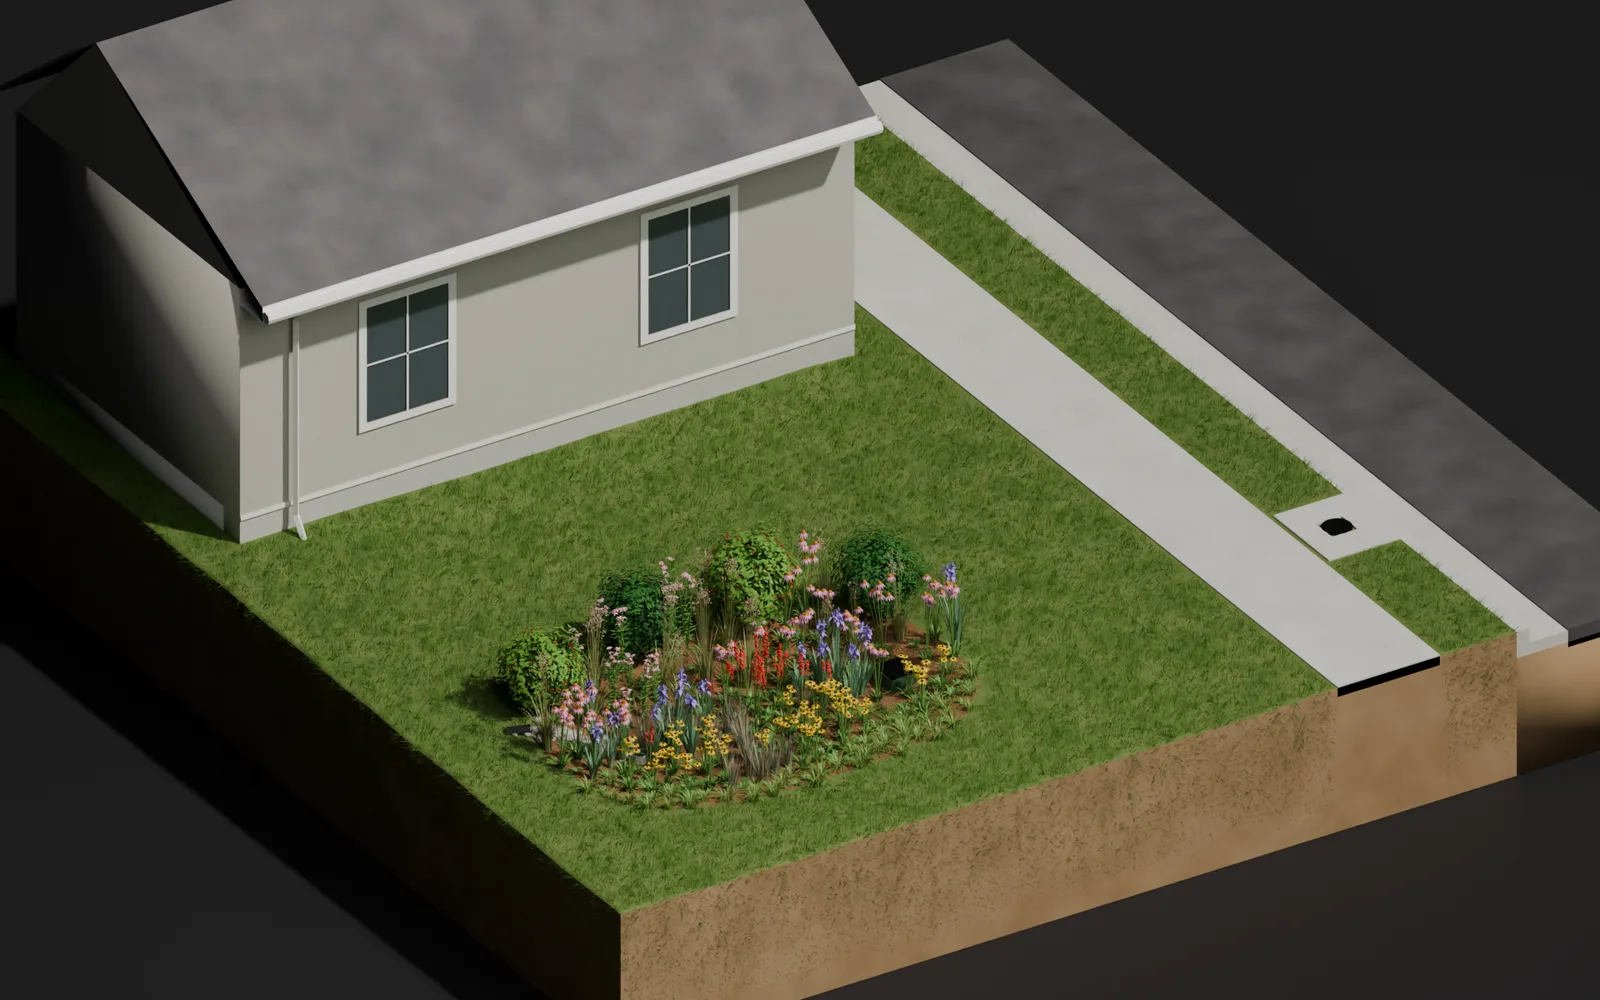
A 15 x 10 ft rain garden about 13 ft from the house: 3 in mulch, 6 in planting media, 10 in No. 57 stone and a 4 in underdrain. Water ponds up to 6 in, then overflows through a grated outlet and a pipe to the curb inlet and the public storm drain.
- Rain
- Ponding
- Soaks into the stone
- Overflow grate
- Public storm drain
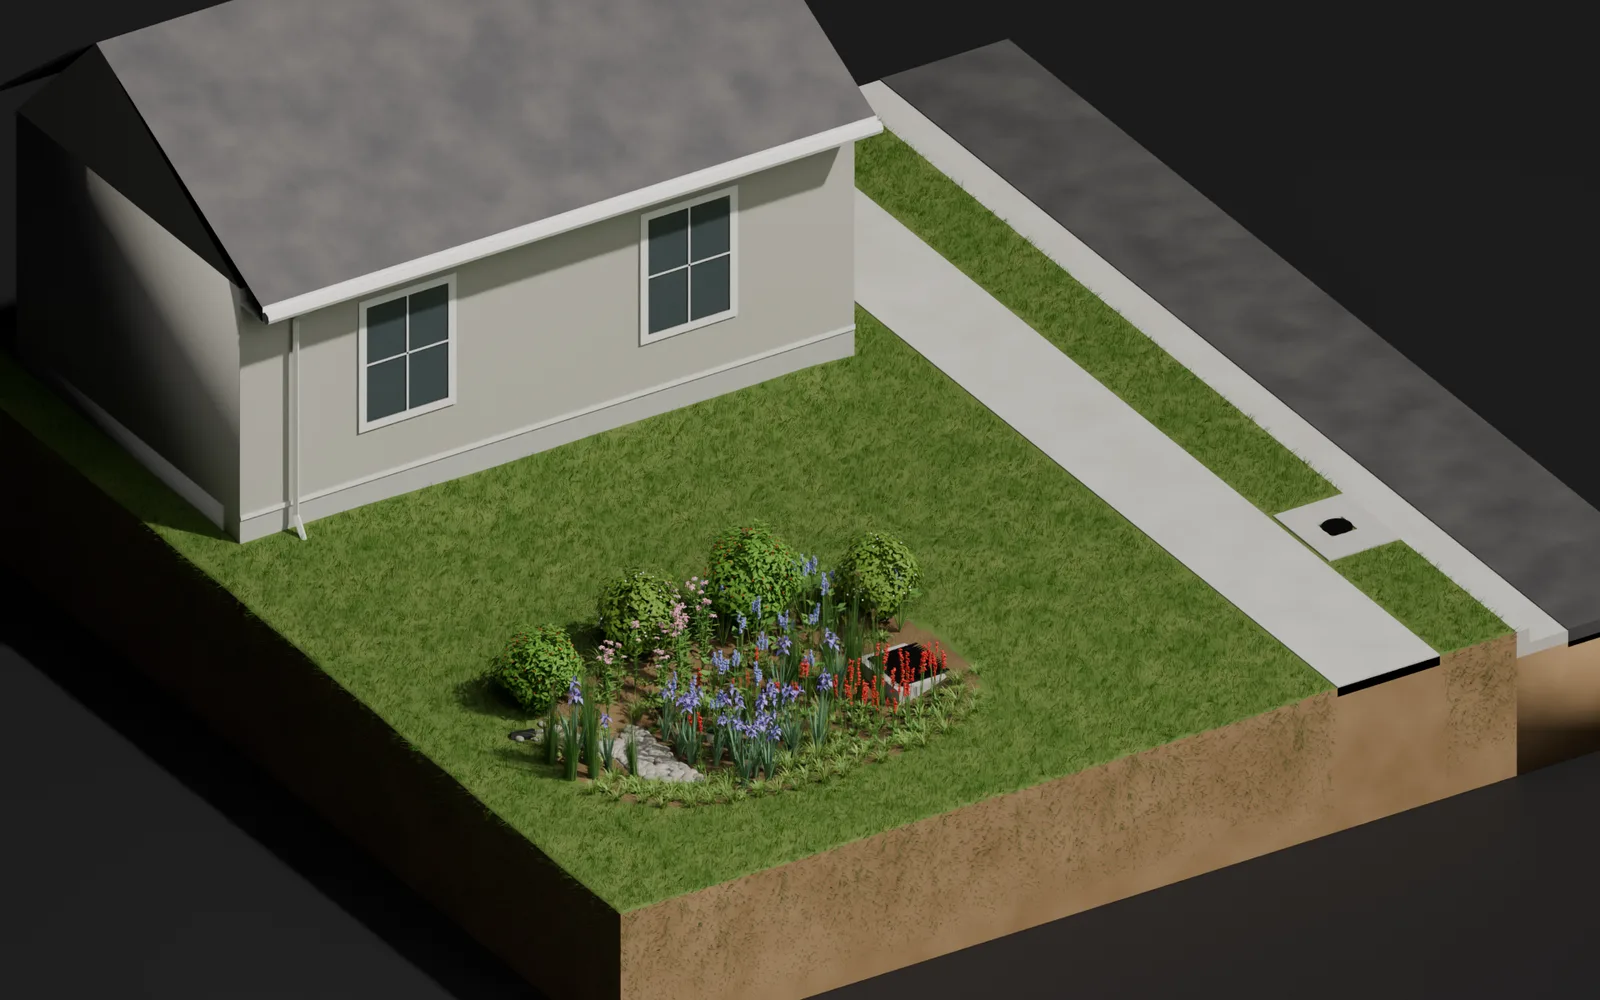
A 15 x 10 ft planted gravel wetland with no forebay. Inflow drops onto a stone strip, moves through stone that stays wet 4 in below the soil, and leaves over a J-hook inside a grated outlet, piped to the curb inlet and the public storm drain.
- Inflow
- Stone strip
- Wet stone
- J-hook outlet
- Public storm drain
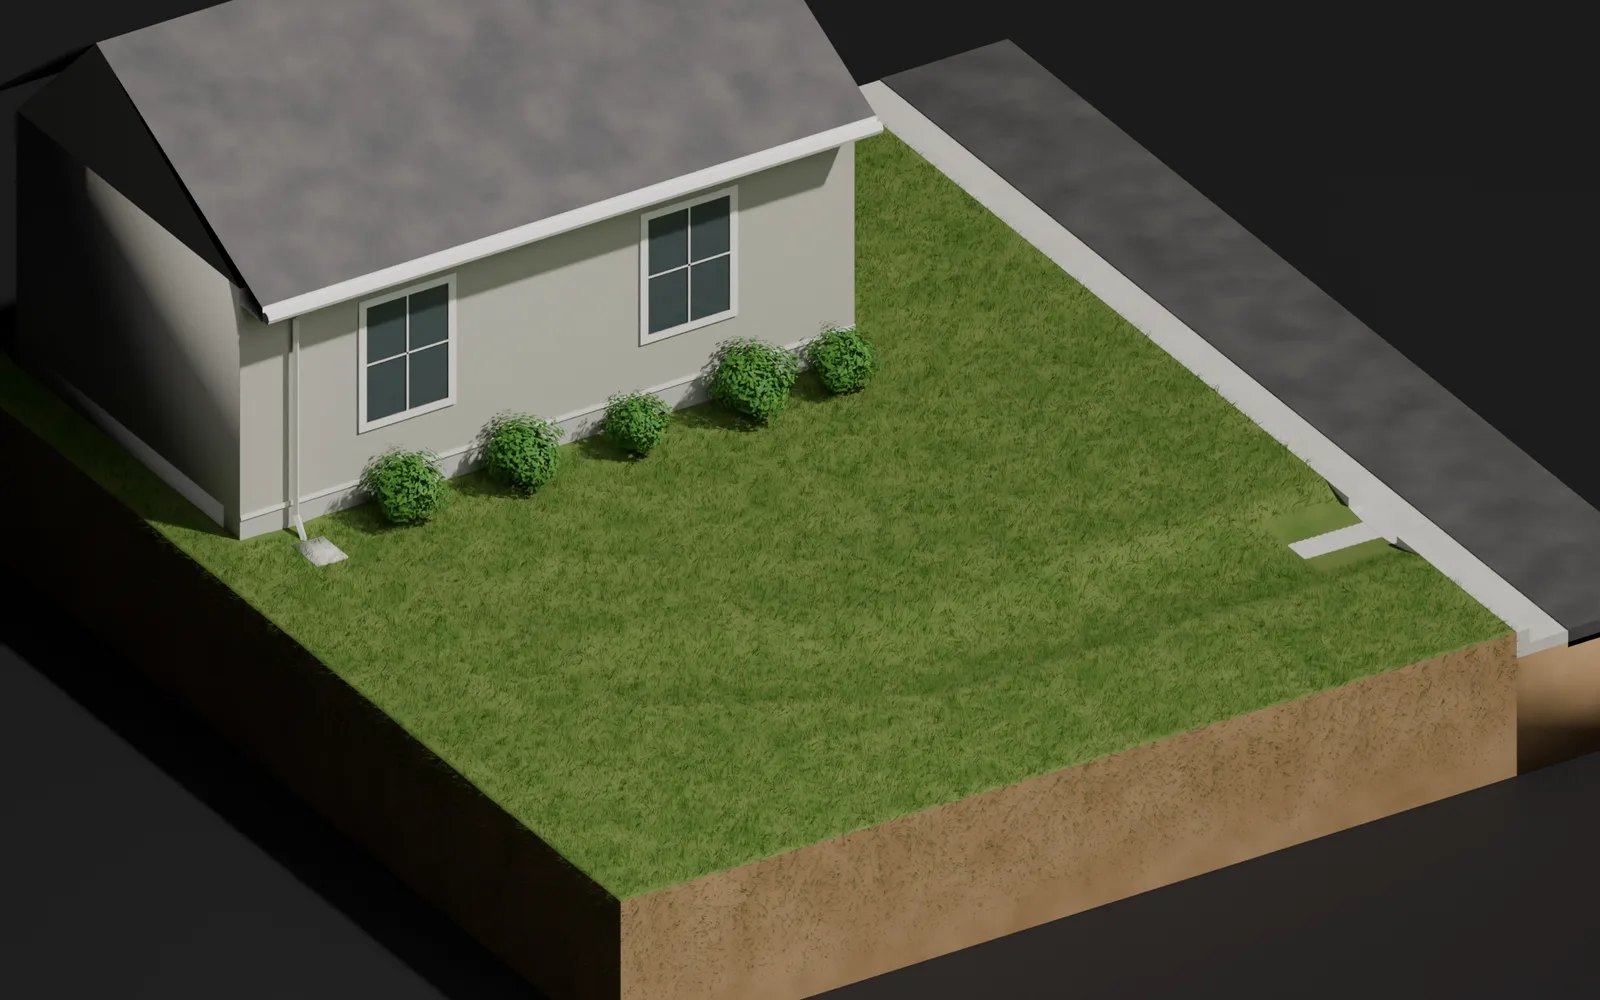
A 6 ft wide, 6 in deep grass swale from the downspout across the yard to a curb cut, where a short concrete apron carries the water through the grass strip and into the gutter. Shown without a sidewalk; a sidewalk crossing would need a covered chase under the walk.
- Downspout
- Grass swale
- Curb cut
- Gutter
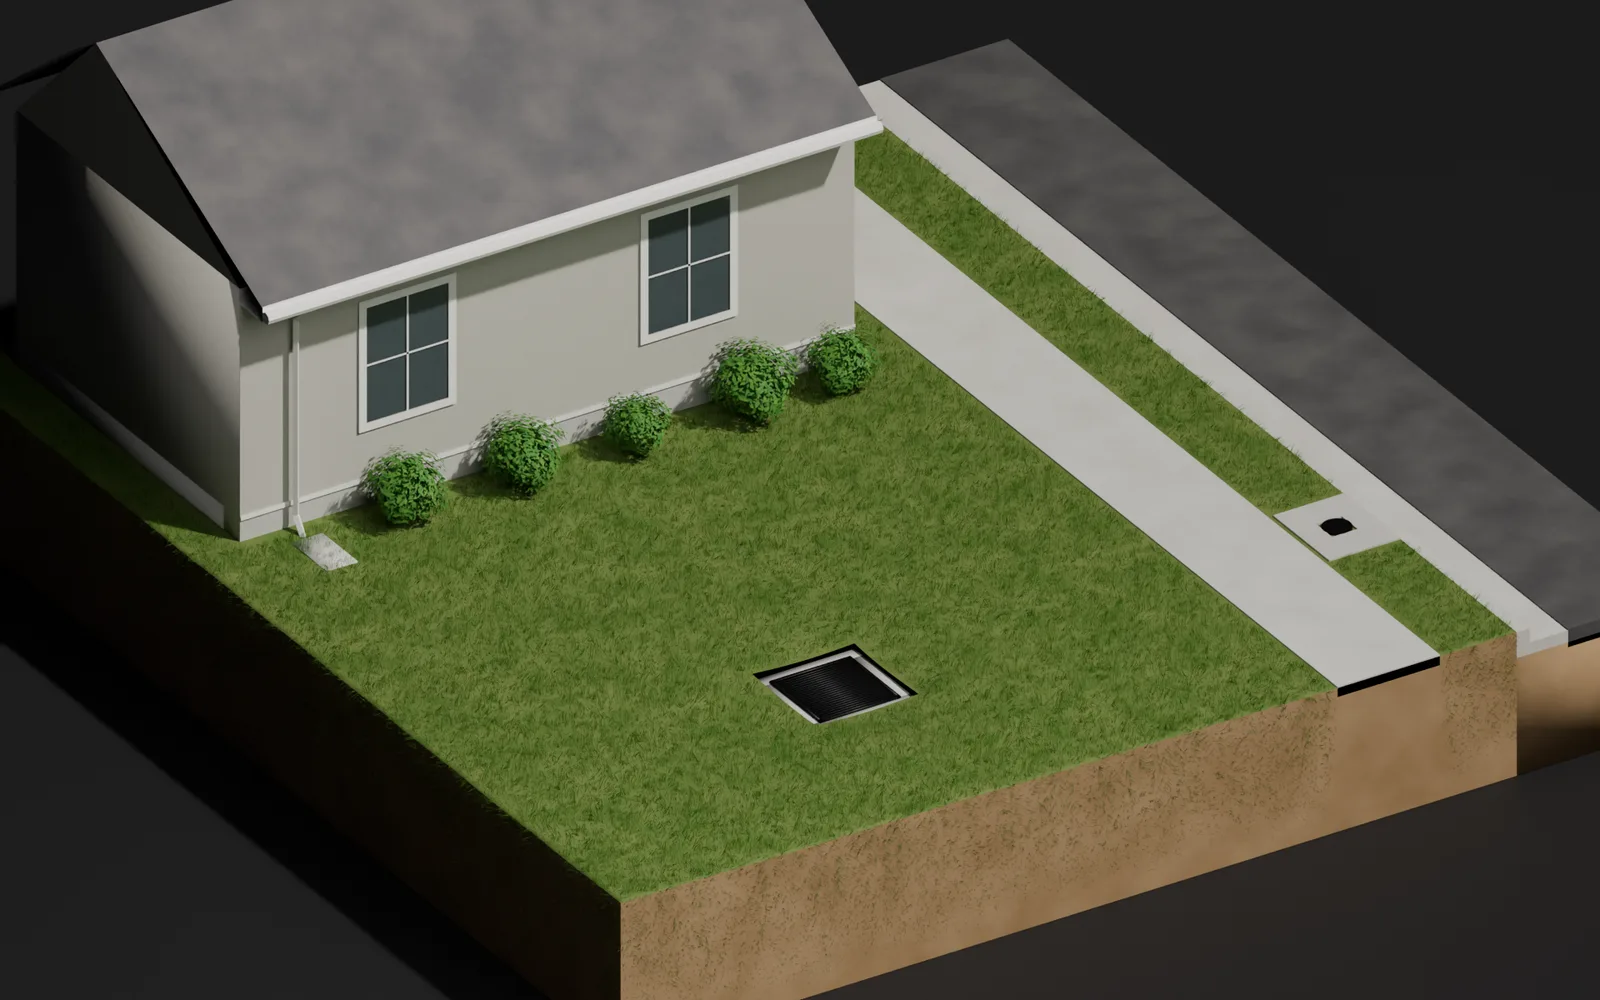
A 3 x 3 ft precast yard inlet with a cast-iron grate, set flush in a shallow dish in the lawn. Roof runoff leaves the downspout onto a splash block, sheets across the lawn with the yard runoff, and ponds briefly at the grate before dropping in. Gutter flow enters the public curb inlet.
- Roof and downspout
- Splash block
- Sheet flow across the lawn
- Yard inlet
- Public storm drain
Civil site design, from feasibility to record plat.
Tell us about the parcel, the disturbance area, and the jurisdictional reviewers in play. The response will outline a likely permit pathway.
Start a project